Why stairwell smoke ventilation matters
Toxic smoke can kill before flames reach a person. It obscures exits, impairs breathing and hinders firefighters. Designed smoke and heat exhaust helps improve conditions on the stairwell escape route and visibility for rescue teams. It does not guarantee a smoke-free stairwell during every fire.
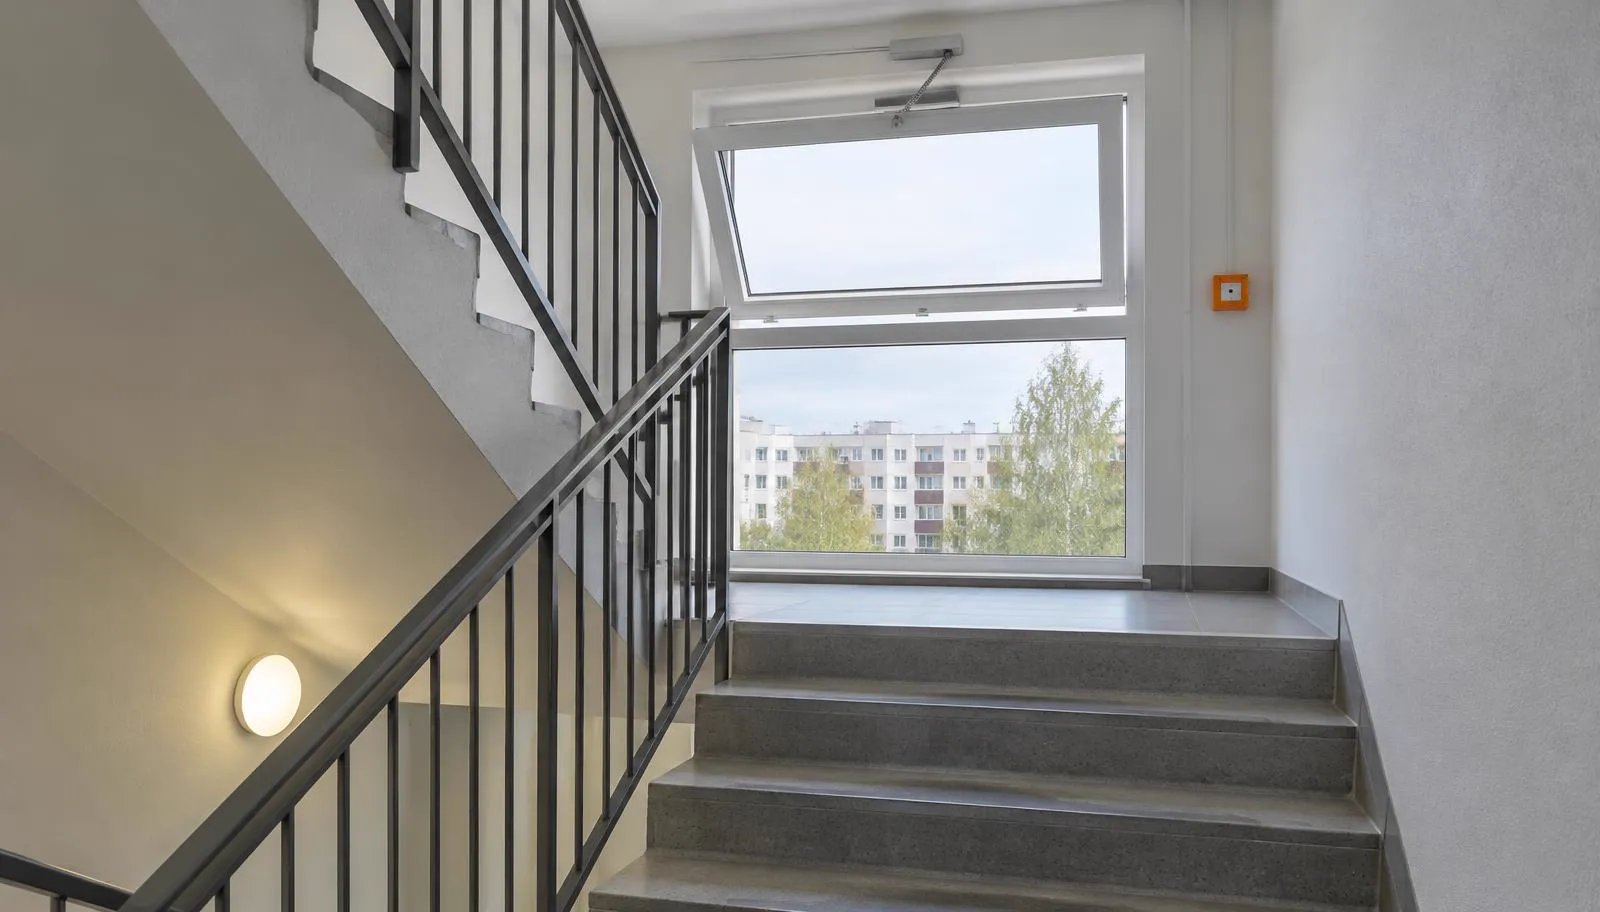
Natural smoke exhaust uses the upward movement of hot smoke: a high-level window or hatch opens while designed replacement air enters below. An outlet alone is not a complete solution. Smoke exhaust does not replace fire doors, working smoke alarms or clear escape routes. Do not enter a smoke-filled stairwell to check the system; call 112 and follow rescue-service instructions.
What Estonian apartment associations must consider
The regulatory starting point is Minister of the Interior Regulation No 17 of 30 March 2017, “Ehitisele esitatavad tuleohutusnõuded”, particularly § 38 on removing smoke and heat from buildings. Assessment of existing buildings also requires § 55 and the requirements applicable when the building was constructed. This does not mean every older apartment building needs an identical electrically operated hatch. Source: https://www.riigiteataja.ee/et/akt/123022021013?leiaKehtiv= . Before design, a fire-safety specialist must check the current consolidated text and the requirements for the particular stairwell.
Section 31 of the Fire Safety Act (Tuleohutuse seadus) addresses the fire-safety installation owner's duties: maintaining condition and continuous operability, arranging prescribed observations, inspections and maintenance, and retaining documentation. The apartment association arranges care of shared equipment; a maintenance contract does not remove the owner's responsibility. Source: https://www.riigiteataja.ee/akt/129062024007 .
The Estonian Rescue Board's apartment-association checklist stresses that fire-safety installations specified in the design must be present and maintained. Its 2024 apartment-building guidance says that, in an unrenovated building, a stairwell window openable from floor level is suitable for smoke removal. This must not automatically be applied to a new or reconstructed building. Sources: https://www.rescue.ee/files/2022-03/2022-kue-leht-tuleohutusnouded-est.pdf?0d2d7702de= and https://www.rescue.ee/files/Materjalid/kortermaja-tuleohutus-2024-est-uus.pdf?57ce8b6f68= .
The fire-safety designer determines the required aerodynamic free area, opening travel, replacement air and control sequence, with Rescue Board approval where applicable. Glass area is not aerodynamic free area. We do not prescribe one universal square-metre figure for every stairwell.
How an electrically operated smoke-exhaust system works
A designed activation signal reaches the control panel, which opens the specified window or hatch and operates associated interfaces. Fire mode must have its designed priority over comfort ventilation, weather automation and smart-home commands. A rain sensor must not close an opening needed for smoke exhaust during a fire.
EVS-EN 12101-2 concerns the natural smoke and heat exhaust ventilator as a complete product: window or hatch, actuator and specified fixings. An actuator's marking or an ordinary PVC window's CE marking alone does not establish that their combination is suitable. EVS-EN 12101-10 concerns power supplies, not certification of the entire installation. Sources: https://www.evs.ee/et/evs-en-12101-2-2017 and https://www.evs.ee/et/evs-en-12101-10-2005 .
The SIMON PROtec SHEV panel is a documented example of 24 V DC operation and 72-hour emergency power. These are not promises for every supplied product: battery capacity, connected load and the required operating cycle must be checked in the design. Source: https://simon-protec.com/products/controls/compactcontrols/shev .
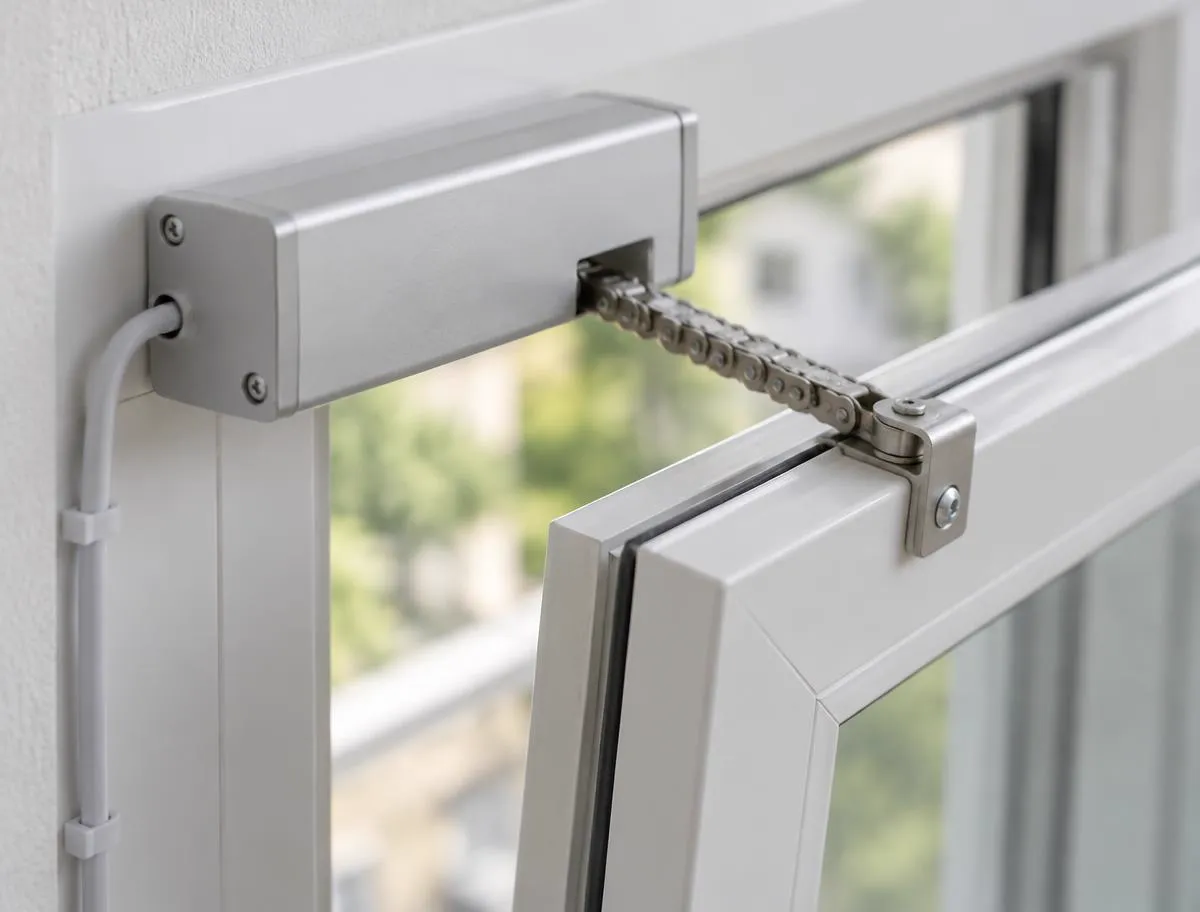
- Smoke exhaust window or hatch with a suitable 24 V chain or spindle actuator; force, travel, brackets and any synchronised drives are selected for the sash.
- Control panel, mains supply, monitoring of required circuits and battery backup; faults must reach the responsible person.
- Compatible smoke detector or building fire-alarm interface where automatic activation is specified. A standalone domestic smoke alarm does not necessarily control the system.
- Labelled manual smoke-exhaust call point marked “suitsueemaldus”, often orange or grey, with a break-glass or resettable element. Colour alone does not define its function.
- Separate everyday ventilation button and optional rain and wind sensors; additional interfaces must not compromise fire operation.
- Designed replacement-air inlet, cabling, signs, operating instructions and maintenance log.
An apartment association's action plan
- 1
Identify the existing arrangement
Collect drawings, enforcement notices, window and panel details, and maintenance records. Establish whether the system uses manual or electrical opening.
- 2
Arrange inspection and testing
A competent company should safely check the activation chain, opening, replacement air and backup supply. A healthy indicator alone does not prove system operation.
- 3
Resolve fire safety before renovation
For EIS, formerly KredEx, supported renovation or other work, involve the fire-safety designer before ordering windows. Grant approval does not replace fire-safety design; check the particular funding round with EIS.
- 4
Select the window and actuator together
Send the design, dimensions, opening type and required performance. We can manufacture a suitable REHAU Synego window prepared for or fitted with a chain actuator where the solution allows conformity to be demonstrated.
- 5
Accept a complete working installation
The fire-safety partner arranges the panel, detectors, wiring and commissioning. Obtain test records, product conformity documents, as-built drawings and instructions, and train the association's representatives.
- 6
Assign responsibility and a maintenance schedule
We recommend planning at least annual comprehensive servicing by a competent company plus all intermediate checks required by the documentation. Record fault-response and document-retention responsibilities.
Maintenance: observation is not a full functional test
The Rescue Board's owner-maintenance guidance lists daily observation for smoke and heat exhaust equipment: check that the panel indicates normal status and that previously recorded faults have been resolved. Record faults and immediately notify the maintainer. This is a status check, not daily opening of the hatch. Source: https://www.rescue.ee/files/Materjalid/2023-12-22-tuleohutuspaigaldiste-korrashoiutoimingud-omanikule1.pdf?f4e6976935= .
We recommend comprehensive servicing by a competent company at least annually. The mandatory interval and intermediate checks must follow the manufacturer's instructions, design, maintenance plan and applicable standard; more frequent requirements take precedence. We do not claim that one annual visit is sufficient for every installation or that this is one universal statutory interval.
The maintainer checks fixings, hinges, actuator travel and unobstructed opening, manual activation, designed automatic activation, fault monitoring, mains-failure operation, batteries and fire/ventilation priorities. Replace batteries according to instructions and condition. Agree test times with residents, isolate moving-part hazards, and document results and defect rectification.
Do not paint moving parts shut, obstruct the vent with furnishings or remove the actuator yourself. Changes to the window, glazing, actuator or settings require reassessment of the complete combination, not just a check that the replacement part moves.
Three similar-looking solutions with different duties
| — | Smoke exhaust window | Roof smoke hatch | Comfort ventilation opener |
|---|---|---|---|
| Purpose | Remove smoke and heat through a façade opening | Remove smoke and heat through a roof opening | Everyday airing and convenience |
| Standard | EN 12101-2 where the design requires that natural ventilator product | EN 12101-2 as a natural smoke exhaust product | Applicable window and electrical requirements; not automatically EN 12101-2 |
| Power / backup | Often 24 V DC with designed backup | Electrical or other designed actuation and reserve arrangement | Product-specific power; normally no life-safety backup |
| Control | Manual call point and designed automatic activation | Designed smoke-exhaust controls | Button, sensors or smart-home interface |
| Conformity evidence | Window/actuator product plus installation tests and records | Complete hatch product plus installation tests and records | Product safety and safe installation; no implied smoke-exhaust approval |
| Typical location | High-level stairwell façade window | Roof above stairwell or smoke zone | Home, office, high-level window or roof window |
| Maintenance | Observation, tests and documented maintenance plan | Also roof access, snow and weather exposure | Manufacturer's instructions, mechanics and safety functions |
| Who decides? | Fire-safety designer, with required approvals | Fire-safety designer with roof designer | Owner with window and automation specialists |
Adding a 24 V actuator does not turn a comfort-ventilation window into a smoke exhaust product. Standard sources appear in the system-operation section.
Everyday electric ventilation at home and work
A chain actuator opens a high or hard-to-reach window at the press of a button. Suitable arrangements can serve homes, stair halls, offices and roof windows; roof-window construction and compatibility need separate assessment. Smart-home interfaces can use schedules or indoor-climate sensors. Window opening does not replace a designed ventilation system or independently guarantee the required air change.
Rain and wind sensors can close comfort ventilation when supported by the controller. They do not guarantee complete protection against water: response delay, wind direction and power failure matter. Standard equipment may suit a sauna changing room; a hot, humid steam room requires explicit manufacturer approval for its temperature and moisture conditions.
Where children can reach the window, assess trapping and fall risks. Limited travel, hold-to-run controls, safety edges or obstacle detection may be necessary. Obstacle detection is not standard on every actuator and does not replace risk assessment. Automation alone does not make a window child-safe; safety measures on a smoke vent must also be compatible with the fire-safety design.
Chain actuator, spindle actuator or manual opening?
Chain actuator
Pros
- Compact and often visually discreet
- Suitable for many façade windows and everyday airing
Cons
- Force, travel and brackets depend on the window
- Wide sashes may need synchronised actuators; smoke use requires a suitable proven combination
Spindle actuator
Pros
- Suitable versions offer high force and long travel
- Often appropriate for heavier hatches or roof openings
Cons
- More visible and needs installation space
- Bracket geometry and structural loading need assessment
Manual opener
Pros
- Simple for a reachable window
- No electrical supply needed for ordinary operation
Cons
- High windows may remain inaccessible
- No automatic activation; smoke use is only acceptable where the design permits it
Illustration: start the replacement with the system
This is an illustrative scenario, not a documented Kvaliteetaken customer project. An apartment association plans EIS-supported renovation and replacement stairwell windows. Its board discovers that the upper window can only be reached using a ladder and that maintenance records are missing.
Before ordering, a fire-safety designer assesses the requirements, air inlet and outlets. The window and actuator are selected together with a viable conformity-evidence route. Kvaliteetaken manufactures the agreed window; the fire-safety partner arranges controls and commissioning. The association receives test records, instructions and a maintenance plan, and uses everyday airing only in the permitted control mode.
Illustrative example, not evidence of grant eligibility or certification of a particular system.
The window and actuator belong together