Why sliding doors suit modern homes
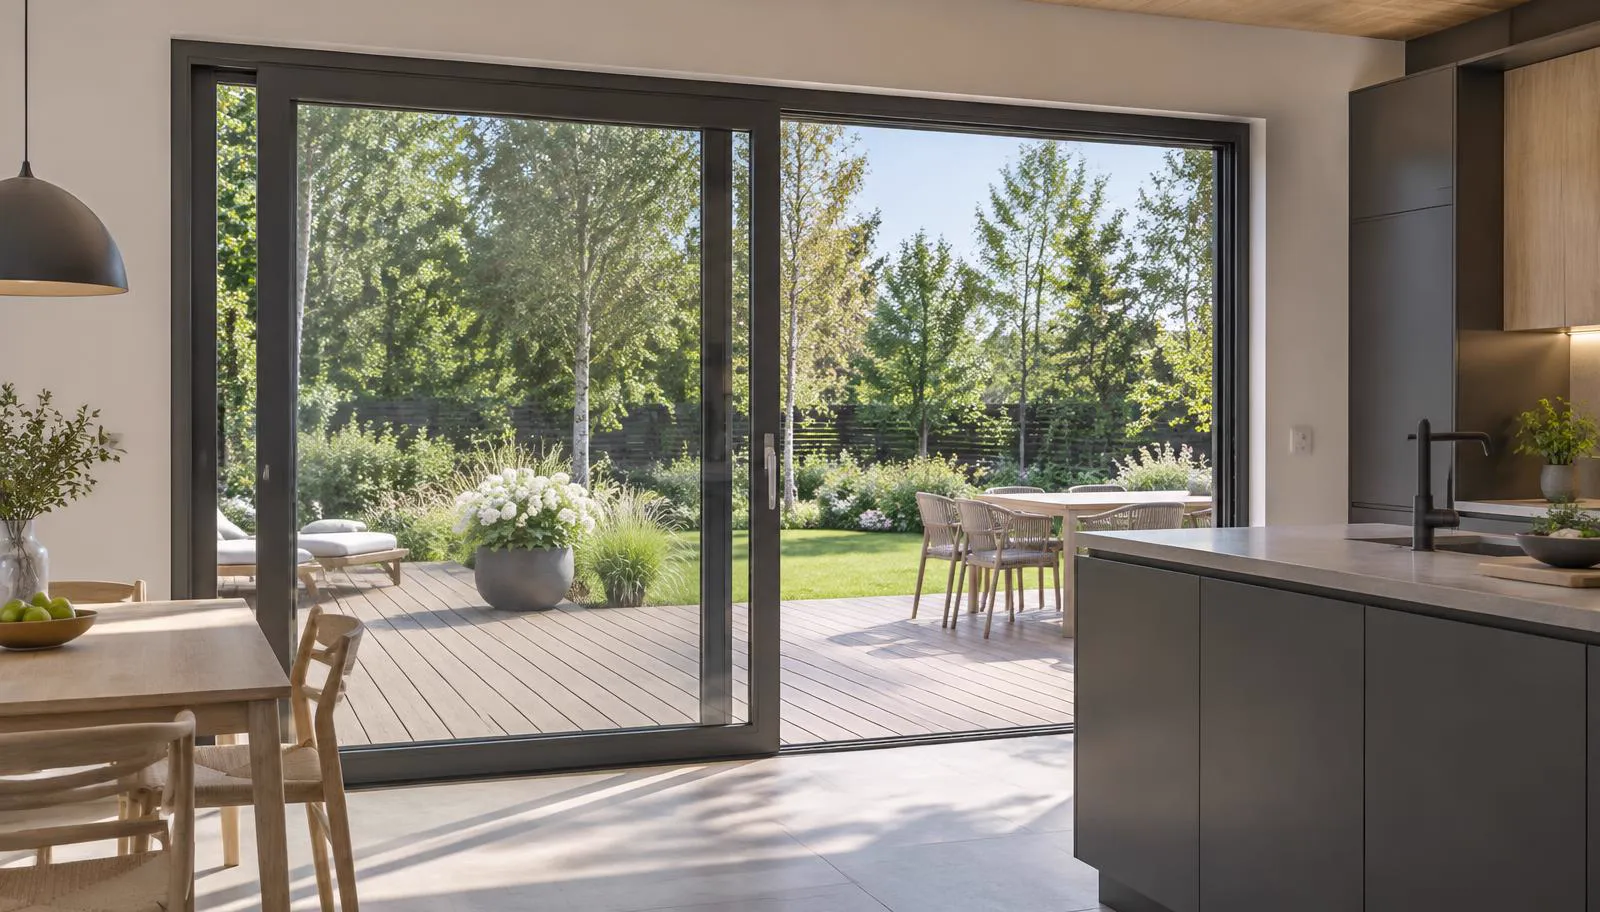
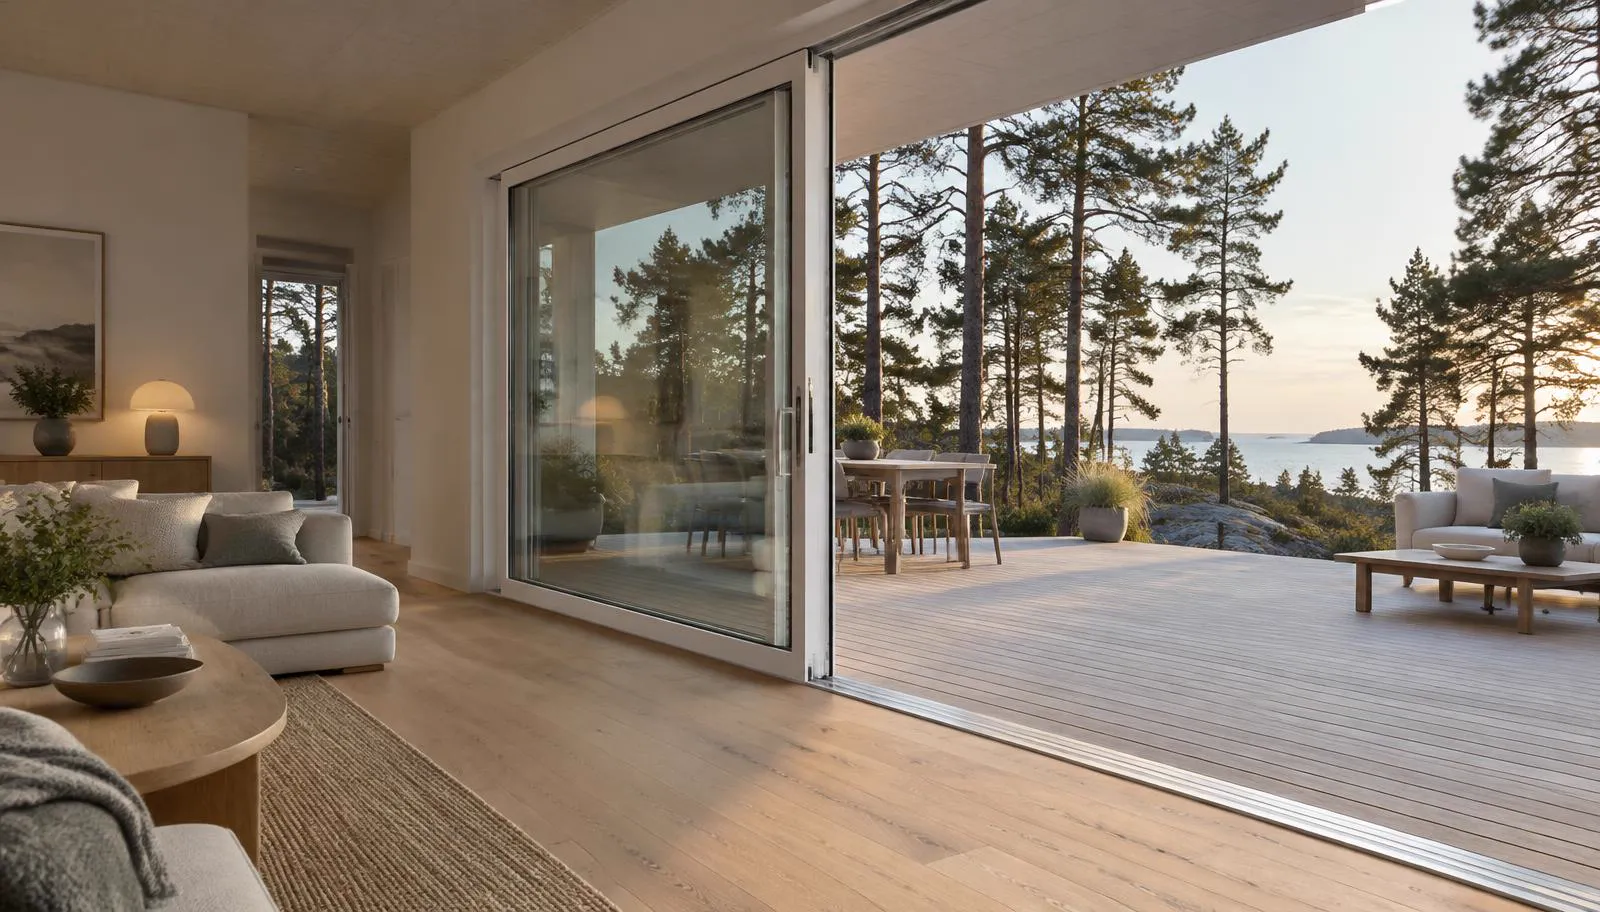
An open-plan kitchen and living room often work together with the terrace as one living space. A sideways-moving leaf needs no swing area: the dining table, sofa and curtains do not have to stay clear of an opening arc. Large glazing brings in daylight and preserves the view even with the door closed.
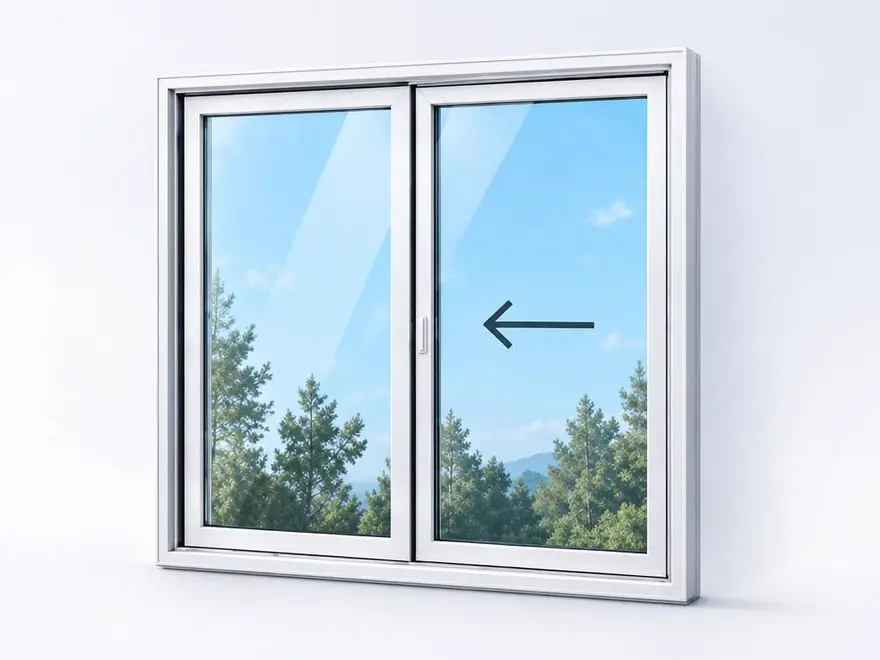
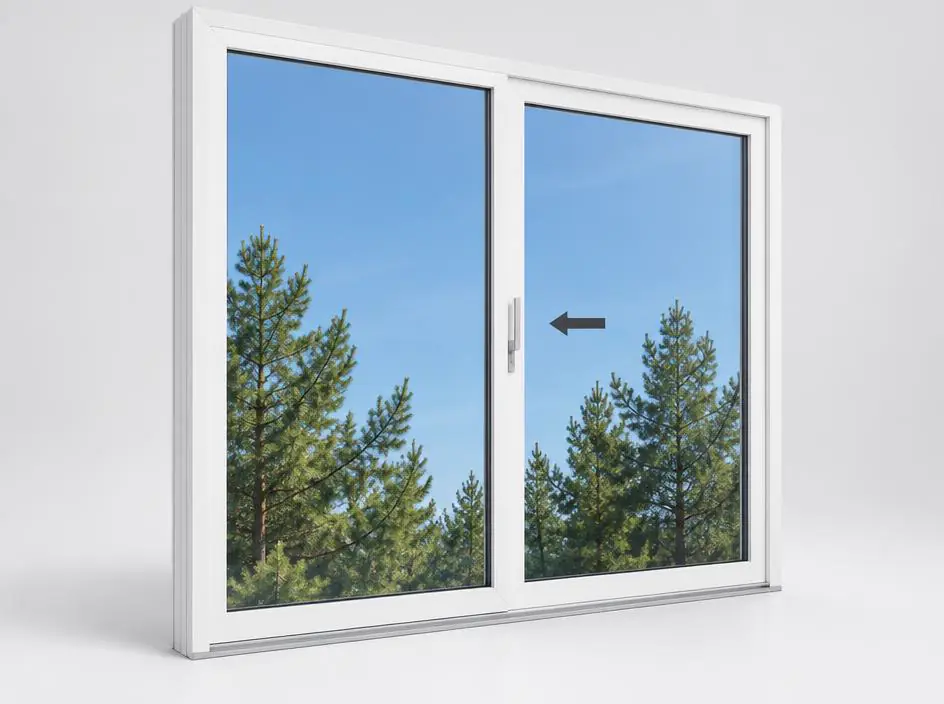
However, a sliding door does not mean the entire glass wall opens. In a conventional two-part arrangement, one part slides in front of the other; the clear passage is narrower than the overall unit. Separate the size of the glazed view from the clear opening you actually need.
Synego SLIDE: sideways movement without lifting
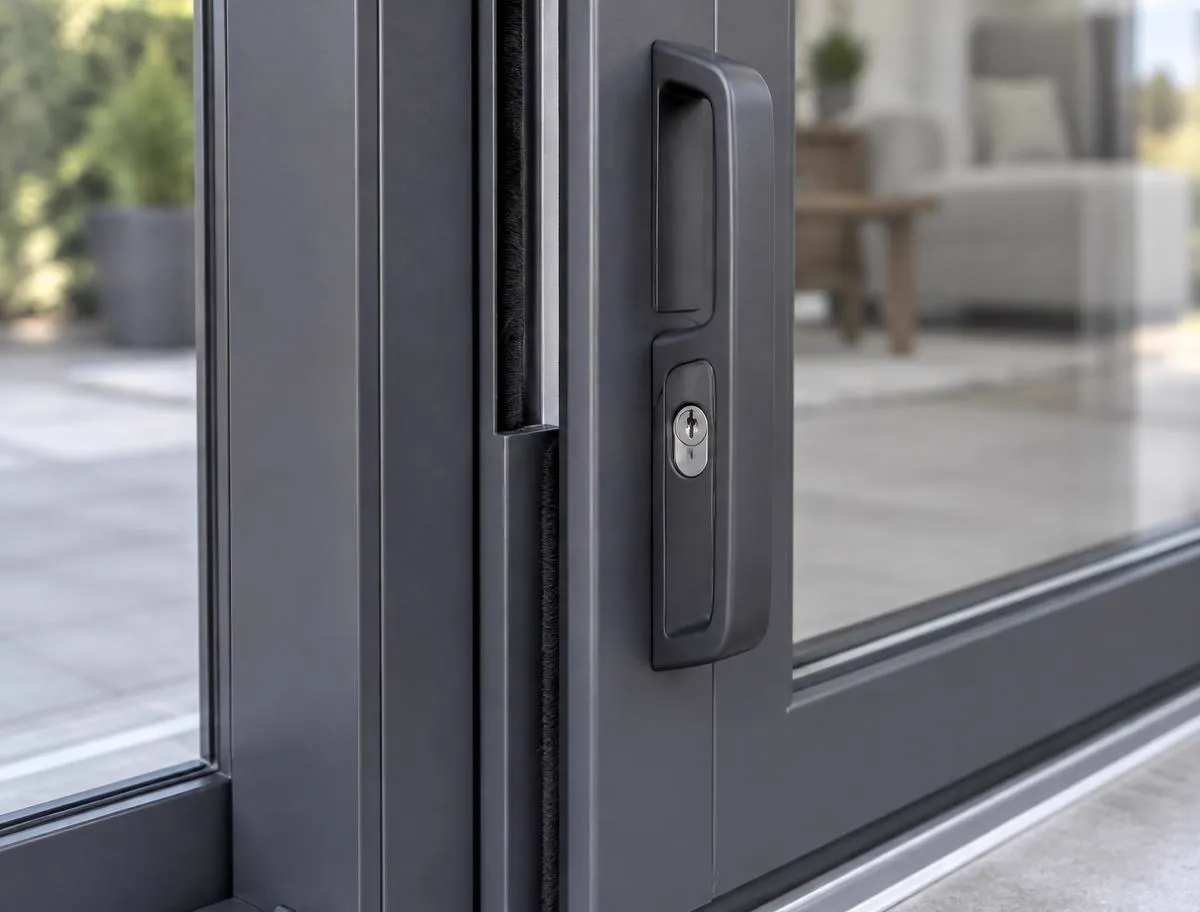
SLIDE is neither a basic uninsulated slider with brush seals nor a smaller HST. The handle releases the locking hardware, and the mechanism allows the leaf to move out of its sealed closing plane into a parallel sliding plane. It then travels sideways on rollers along a rail fixed to the threshold; it does not use the preliminary sash-lifting action of HST.
On closing, the leaf returns to its closing position and the mechanism presses it evenly against the seal around the frame. Compression of the seal, rather than simply overlapping two leaves, helps keep wind and rain outside. Do not force the handle before the leaf is correctly positioned.
In our SLIDE solution, the bottom remains at least 35 mm above the finished floor. The overall unit can reach 4.5 × 2.6 m, subject to layout, glass weight and hardware. Some REHAU market brochures give smaller limits, so we must confirm each proposed size individually.
Synego HST: the handle lifts, the rollers carry
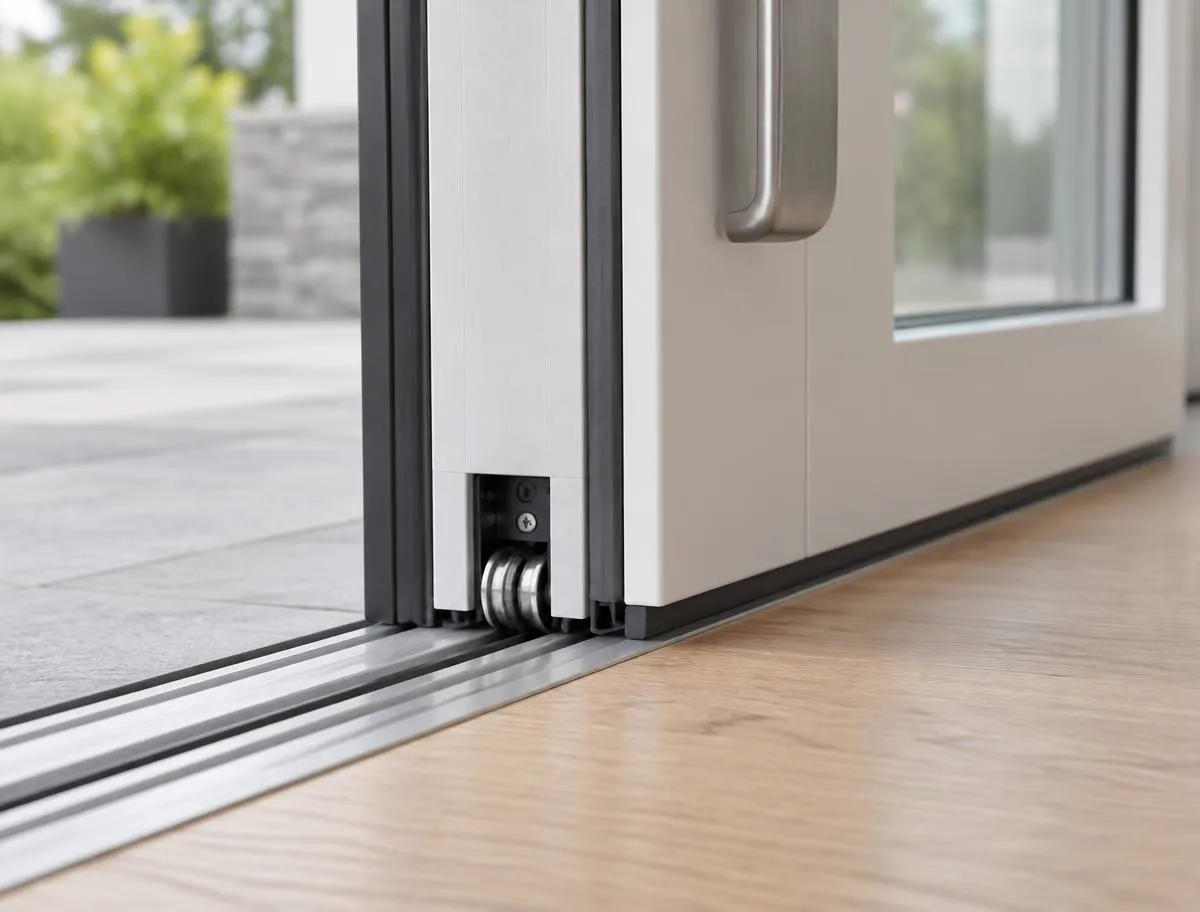
Turning the HST handle operates the lifting gear. This raises the heavy leaf into its running position on rollers, releasing it from its sealed closed position. The leaf then rolls sideways along the track on the threshold; the user does not have to lift the weight of the glass by hand.
To close it, return the leaf fully and turn the handle to the closed position. The leaf lowers into its sealed position, with the seals and locking mechanism completing the closed connection. Releasing seal pressure during movement reduces dragging: HST is the smoothest-running option in our range, particularly with a large leaf.
The HST threshold can be recessed flush with the floor during construction. This requires a planned floor junction and drainage, not simply a low component. A complete multipart unit can reach 10 × 2.7 m; that is not the size of one moving leaf or the clear passage.
SLIDE, HST and PSK side by side
Sizes and heights describe the starting points for our offer. Do not confuse overall unit dimensions with the dimensions of one moving leaf.
| — | Synego SLIDE | Synego HST | PSK |
|---|---|---|---|
| Overall unit size | Up to 4.5 × 2.6 m; project confirmation required | Up to 10 × 2.7 m; layout-dependent | For smaller openings; checked when quoting |
| Leaf weight | Limit depends on hardware and glazing | Up to 400 kg in the REHAU system data sheet; execution checked | Limit depends on selected hardware |
| Threshold and accessibility | Bottom at least 35 mm above floor | Can be recessed flush with floor | Threshold at least 68 mm above floor |
| Opening sequence | Release sealing pressure and slide sideways | Turn handle, lift through the gear and slide | Bring leaf out parallel to frame, then slide; takes practice |
| Operating effort | Light when correctly adjusted | Smoothest, especially with a large leaf | Less convenient for frequent use |
| Sealing and airtightness | All-round seal pressed against frame on closing | Lowering restores sealing pressure | Balcony-door-type compression seal; adjustment matters |
| Thermal performance | Compare whole-door Uw and installation junction | Compare whole-door Uw and threshold | Depends on profile, glazing and size |
| Security | Depends on hardware, glass and fixing | Depends on hardware, glass and fixing | Depends on hardware, glass and fixing |
| Ventilation and tilt | No tilt; opens sideways | No tilt; opens sideways | Tilt ventilation available |
| Price level | Generally below HST | Higher; pays for size and convenience | Noticeably cheaper |
| Typical use | Everyday terrace door | Wide glass wall and frequent terrace access | Smaller opening, limited budget and tilt ventilation |
| Delivery | Lead time confirmed in quotation | Lead time confirmed in quotation; large-unit logistics separate | Lead time confirmed in checked quotation |
| Maintenance | Rail, seals and hardware | Running track, seals and lifting gear | Rails, seals and tilt-and-slide hardware |
An airtightness or security class applies only to the corresponding complete specification, not to the system name alone. Uw describes the whole door; glass Ug and frame Uf are different measures.
Every option involves a compromise
Synego SLIDE
Pros
- No swing area needed
- Compression sealing suitable for a heated home
- Generally a smaller investment than HST
- Lower bottom section than PSK
Cons
- At least 35 mm above floor is not a flush passage
- Smaller size possibilities than HST
- No tilt ventilation
- Hardware and rail need cleanliness and correct adjustment
Synego HST
Pros
- Smoothest movement in our range
- Suitable for very large glazed walls
- Flush threshold possible
- Lifting gear supports movement of a heavy leaf
Cons
- Higher price
- Recessed threshold needs careful construction preparation
- Heavy units need planned transport and lifting
- No tilt ventilation
PSK tilt-and-slide
Pros
- Noticeably cheaper
- Tilt ventilation available
- Based on a familiar balcony-door profile
- Sideways opening saves swing space
Cons
- Threshold at least 68 mm high
- Opening and closing take practice
- Less convenient than HST with a large leaf
- Hardware limits size and weight
Where did the lift-and-slide door come from?
Modern lift-and-slide hardware is linked to the development of German and Central European hardware manufacturing in the second half of the twentieth century. In its current historical account, Gretsch-Unitas dates the invention of its system to 1958; older materials contain different years. It is safer to describe development in the 1950s than to present one date as the undisputed birthday of the entire door type.
For Nordic homes, this development offers a way to combine a broad glazed view, an insulated building envelope and terrace access. Modern insulated profiles, multiple-pane insulating glass and low thresholds allow the same principle to serve year-round housing. The sources used do not establish a single verified date when HST arrived in Nordic homes.
https://www.g-u.de/de-de/produkte/fenstertechnik/schiebetuerbeschlaege/hebeschiebe-beschlaege
A typical summer-house choice in Saaremaa
This is an illustrative scenario, not a documented account of a particular customer. A family wants a wide glazed door between their summer-house living room and terrace. Their first preference is SLIDE because it leaves space for furniture and generally costs less than HST.
Discussing floor levels reveals that an easy passage and frequent terrace trips matter most. That shifts the choice towards HST if the construction allows a recessed threshold. If stepping over a threshold is acceptable and the door is used less frequently, SLIDE may remain the more sensible choice; if price and tilt ventilation come first, request a PSK quotation too.
Wide views and details: what to compare
Six steps to choosing a sliding door
- 1
Define the opening and passage
Record the overall opening width and height and the clear passage required. Decide which part moves and in which direction.
- 2
Set the finished floor level
Compare interior and exterior levels. A flush passage means planning the HST threshold and drainage early.
- 3
Try the operating movement
For frequent terrace access, try HST. With PSK, check that every user is comfortable switching between tilt and slide positions.
- 4
Compare the full budget
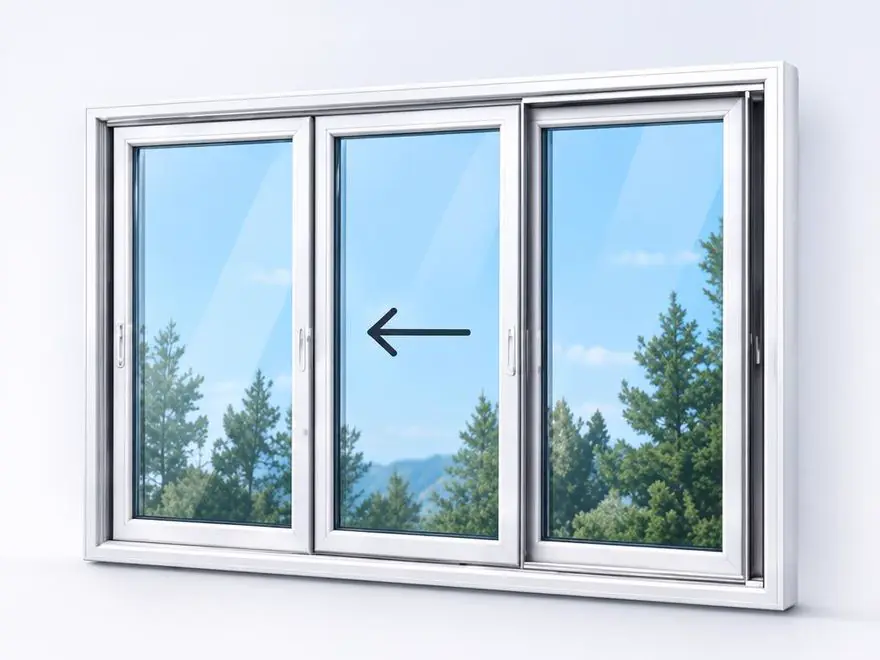
Our calculator gives preliminary prices for two-part SLIDE and HST units. Three-part doors and PSK need checked quotations; include transport, installation and building work.
- 5
Choose glazing and accessories
The minimum is triple glazing: 6 mm LowE + 4 mm + 4 mm LowE, with 16/16 mm cavities. A thicker outer pane is the starting point for large panes; safety-glass requirements and final thicknesses are checked separately.
- 6
Check installation and lintel loads
The door weight must transfer to a rigid base. A structural designer must check lintel loads and deflection: the door must not carry the building.
Installation starts with the floor, not the foam gun
Agree the position of a recessed HST threshold before the floors are built. It needs continuous rigid insulated support, suitable waterproofing and working drainage. The terrace slope must direct water away from the building; a drainage channel is designed in front of the door where necessary. A flush interior threshold does not mean the outside surface can simply rise to obstruct water outlets.
For SLIDE and PSK, allow for stepping over the higher bottom section at the drawing stage. Every system requires a level, plumb frame and a straight support surface: even slight settlement can noticeably affect a heavy leaf. Installation foam is not a substitute for structural support or mechanical fixings.
An approximate opening measurement, for example within ±2 cm, is sufficient for an initial enquiry. That is not an installation tolerance or a manufacturing dimension. Before production, we measure on site and confirm floor levels, installation joints, clear passage and final price. Large units also require a check of access for lifting equipment.
Care: a clean track is the basis of smooth movement
Remove sand, leaves and building dust with a vacuum cleaner and soft brush. Wash profiles and seals with a mild cleaning solution, then rinse and dry. Keep drainage openings clear; do not push debris into them or use abrasive cleaners.
In spring and autumn, check the seals, handle operation and leaf movement. Lubricate only the points specified by the hardware manufacturer, using a suitable product. Do not oil the running track on your own initiative: oil retains grit. Use only a care product compatible with the seal material.
If the leaf starts rubbing, the handle becomes stiff or the rollers make an unusual noise, stop forcing it and arrange an inspection. Leave roller or lifting-gear adjustment on a heavy glazed leaf to a specialist. Remove snow and ice before opening in winter; never lever a frozen door loose.